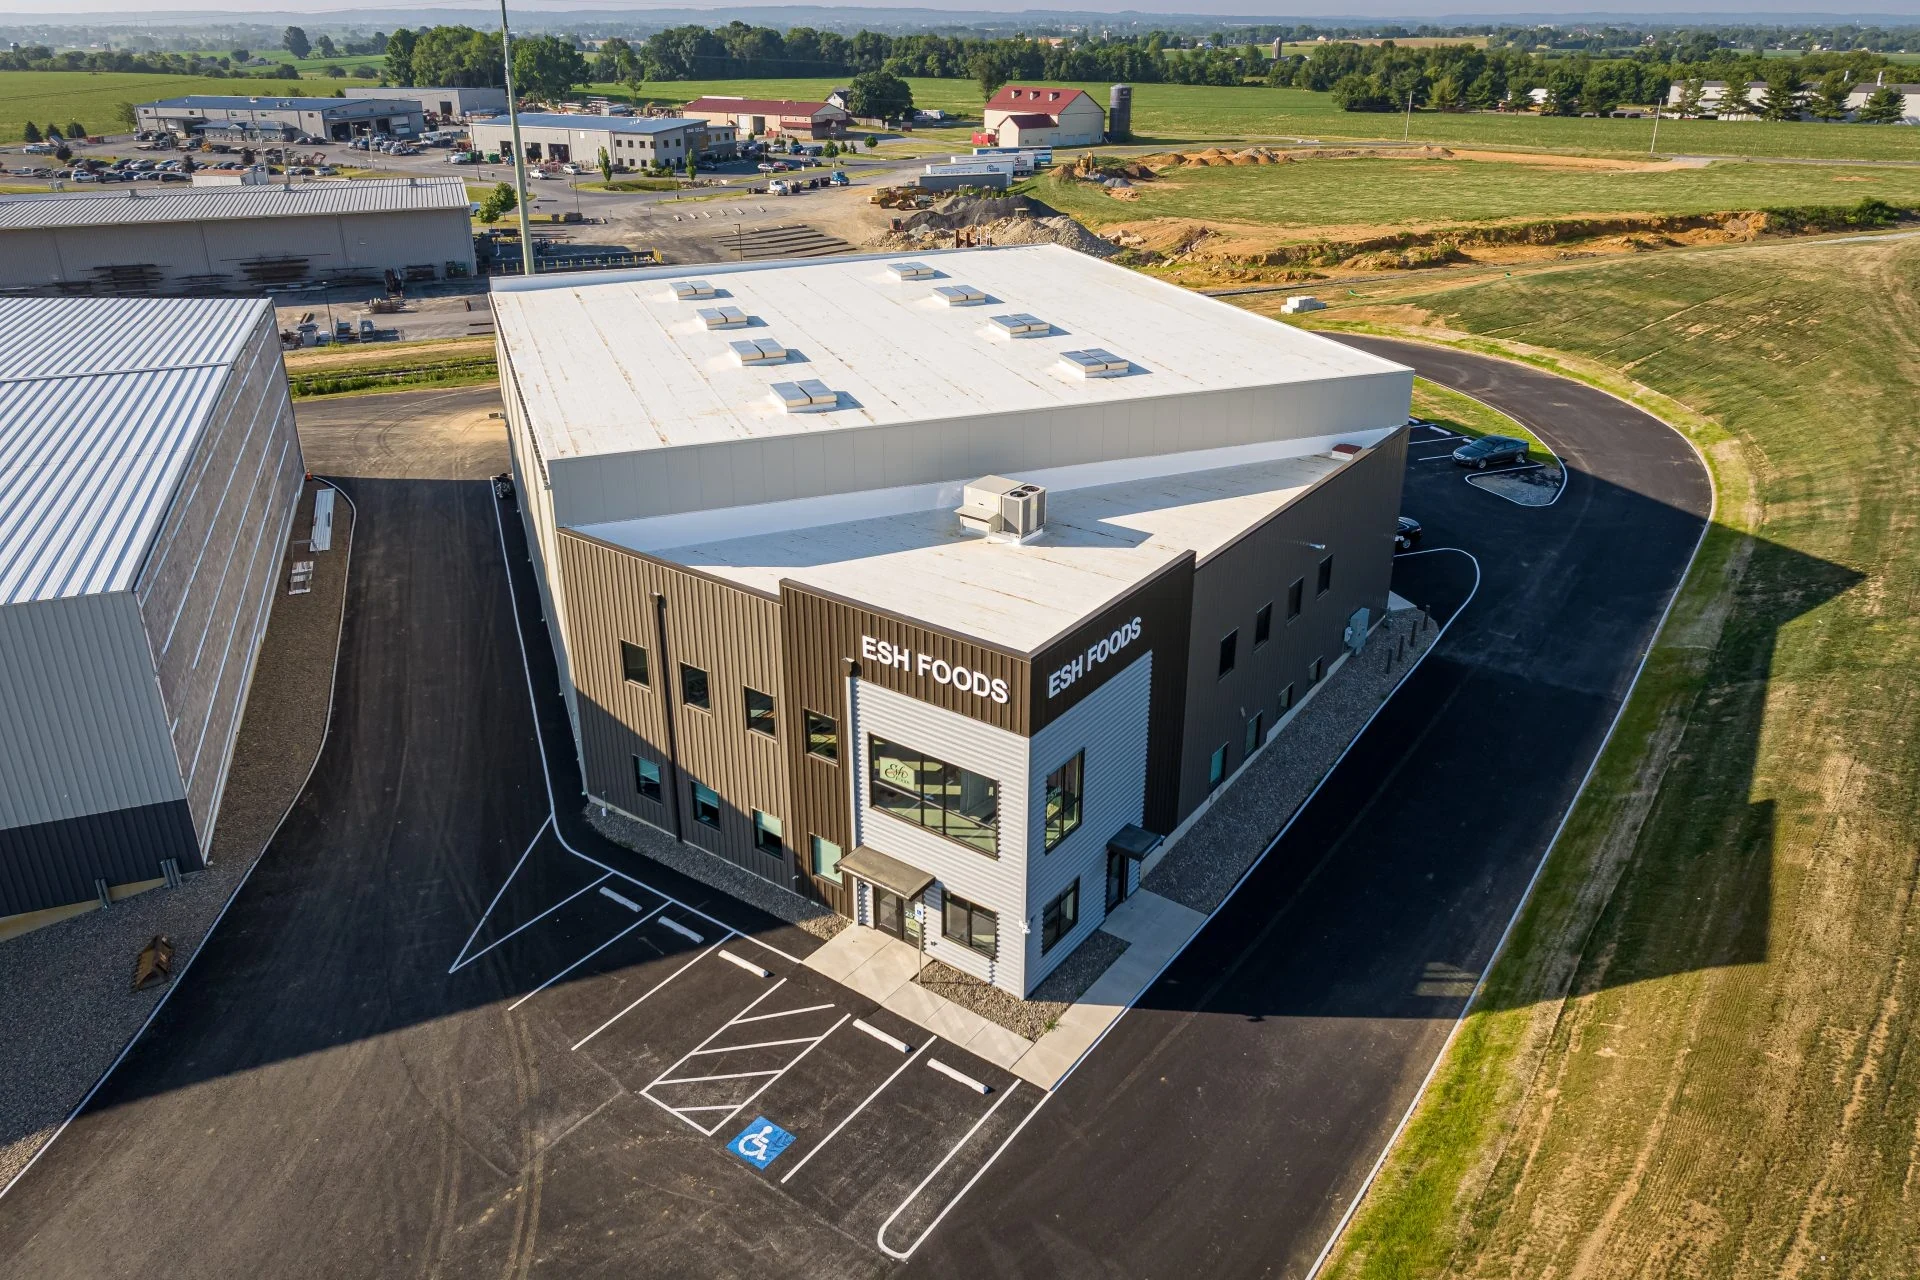
What Interior Humidity Does to a Food Plant Roof From Above
Fort Smith's food processing and cold storage buildings fight a roof problem most warehouses never see: moisture generated inside the building working its way up through the deck. Between poultry processing, packaged food production, and refrigerated storage, the roof assembly has to manage vapor drive from below as much as weather from above, and that changes how we inspect and repair these buildings compared to a dry warehouse.
Vapor Drive Is the Hidden Enemy on These Roofs
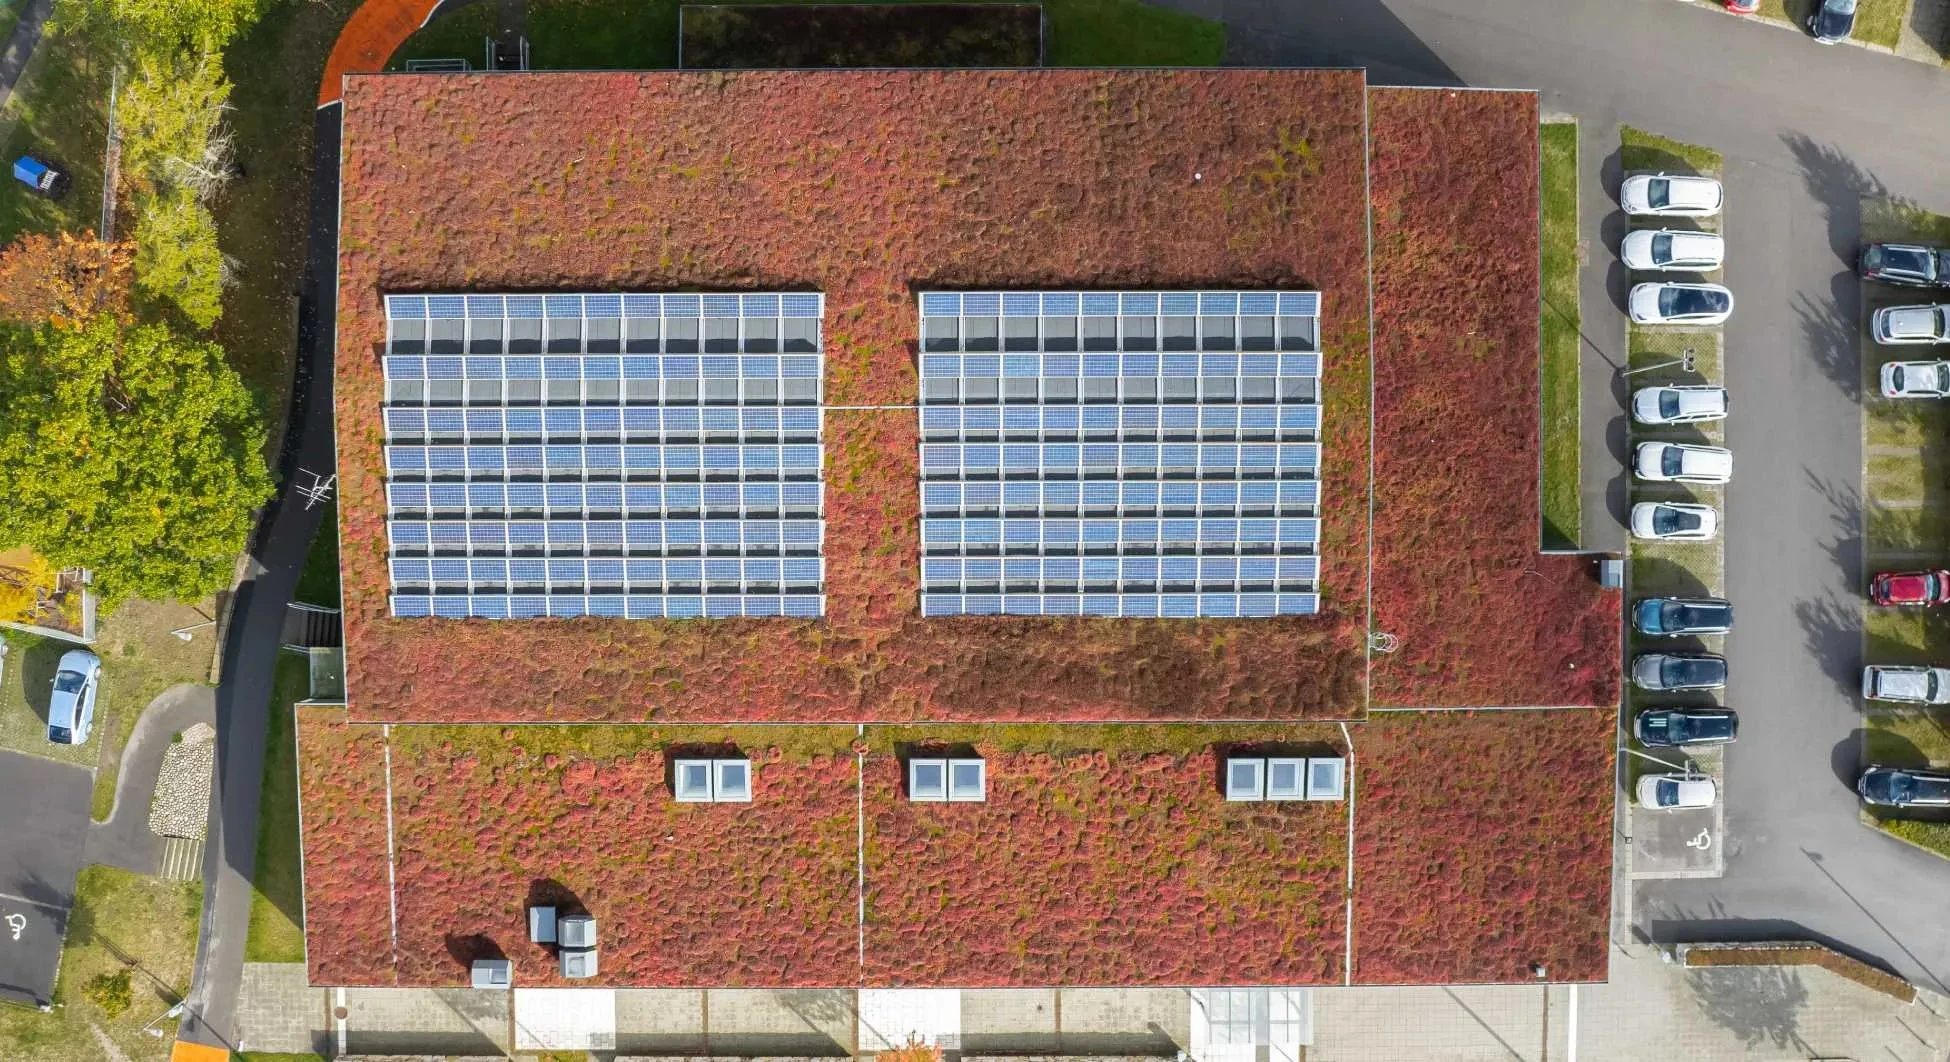
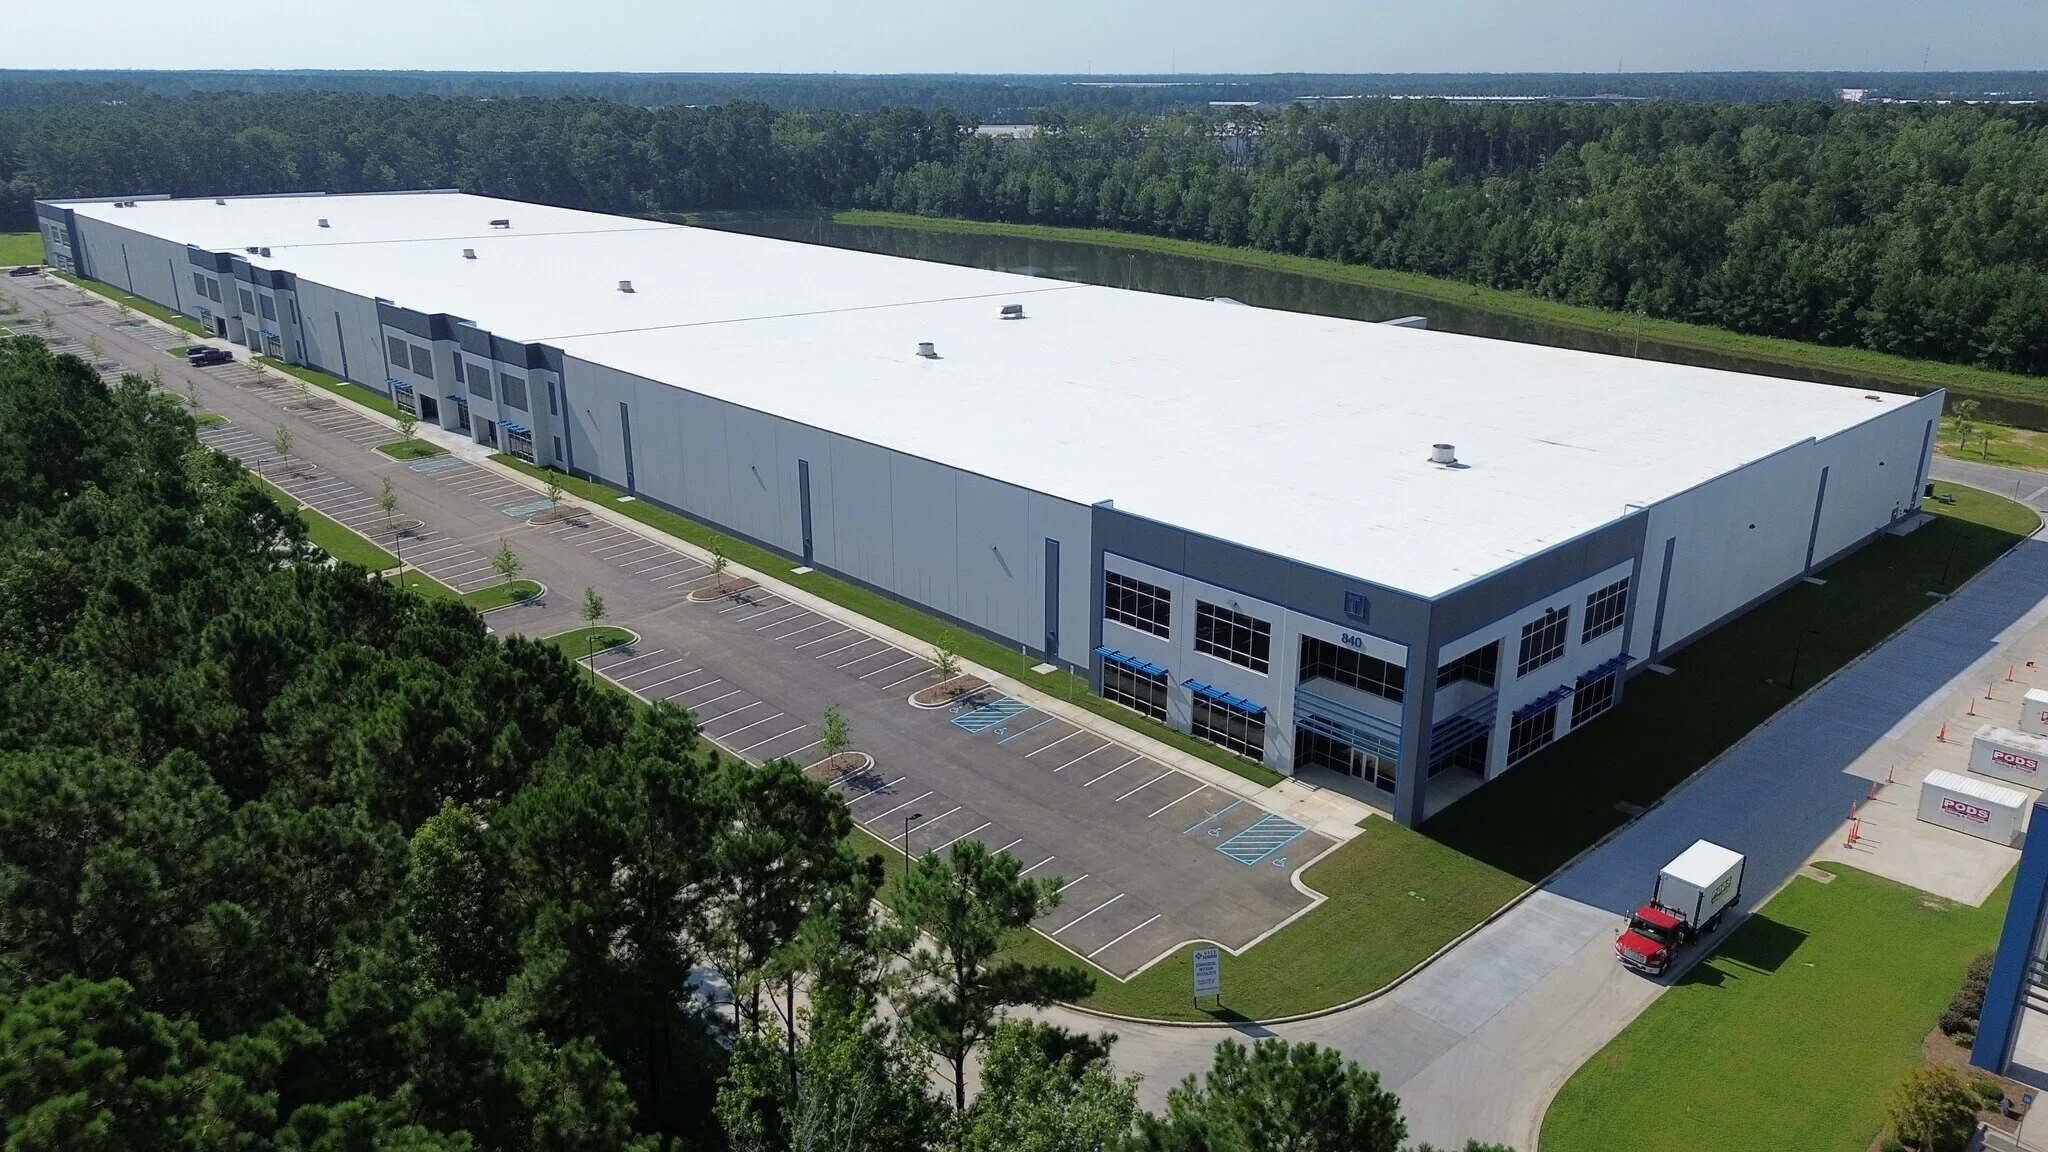
Processing floors that run steam, wash-down cycles, or refrigeration push warm, moist air upward through any gap in the vapor barrier, ceiling penetration, or deck seam. Once that moisture reaches the underside of the roof deck, it can condense, saturate insulation from the inside, and cause corrosion or rot long before the top of the membrane shows any visible sign of a problem. A roof that looks fine from a drone photo can be failing from underneath.
We look for interior signs during a food-plant assessment as much as we look at the exterior membrane: rust staining on deck ribs, sagging or discolored insulation board visible through ceiling access points, and any history of interior condensation complaints from plant staff. Those clues often tell us more than a surface walk alone.
Sanitation and Access Rules on Active Processing Sites
Poultry and food processing facilities operate under sanitation and biosecurity protocols that a general commercial job site doesn't have to think about. Footwear, clothing, and material staging rules exist to keep contamination out of production areas, and roof access points sometimes route directly through or near processing floors. We follow whatever sanitation protocol your plant requires, including designated entry points and any material decontamination steps, rather than treating it as an obstacle to work around.
Scheduling also matters more here than on a typical building. Wash-down cycles, USDA inspection windows, and shift patterns all affect when roof access is even possible, and we build our crew schedule around your plant's operational calendar instead of asking your team to adjust to ours.
What We Check on a Food Plant or Cold Storage Roof
Given the vapor and sanitation issues specific to this industry, our inspection covers a few things a standard commercial walk-through wouldn't emphasize as heavily:
- Vapor barrier continuity at seams, penetrations, and roof-to-wall transitions
- Insulation condition, checked for saturation from interior moisture as well as exterior leaks
- Refrigeration and process exhaust curb flashing, which sees more thermal cycling than a standard HVAC curb
- Deck corrosion at rib bottoms, visible from interior access points where accessible
- Roof drainage capacity relative to wash-down water and condensate discharge
- Membrane condition near steam vents, where localized heat can degrade some materials faster than the rest of the field
We document findings with both roof-level and interior photos where interior access is available, since the two views together tell a more complete story than either alone.
Coatings and Repairs That Don't Interrupt Production
Full reroofs on active food processing facilities are disruptive by nature, and plants running continuous or near-continuous production schedules often prefer a phased repair or coating approach that limits open-roof exposure to short, controlled windows. Silicone and acrylic coating systems can extend membrane life on a roof that's still structurally sound, buying time before a full replacement becomes unavoidable, and the application process generates far less disruption than tear-off.
Where a section of roof has isolated saturation from a specific leak history, we can sometimes replace just that section rather than the whole field, which keeps cost and downtime proportional to the actual problem.
Cold Storage-Specific Considerations
Refrigerated warehouse and freezer-adjacent roofs deal with a sharper temperature differential between conditioned interior air and exterior conditions than a standard warehouse, which increases condensation risk at the deck and puts more stress on vapor barrier detailing over time. We pay particular attention to insulation R-value continuity and vapor barrier lapping on these roofs, since a gap that wouldn't matter much on a standard building can become a chronic condensation point on a freezer roof.
We also flag any roof-mounted refrigeration equipment that's aged past its typical service interval, since a failing condenser unit sometimes gets blamed on the roof when the actual issue is mechanical.
Food Processing and Cold Storage Roofing Questions
Can roof work happen without interrupting production or triggering a sanitation hold?
In most cases, yes, if we know your sanitation and access protocol in advance. We schedule around wash-down cycles and shift patterns and follow whatever entry and clothing requirements your plant enforces.
How do you find leaks that aren't visible from the roof surface?
We cross-reference interior signs, like rust staining or insulation discoloration visible through ceiling access, with the exterior membrane condition. On these buildings, the leak source and the visible damage aren't always in the same spot.
Is a coating a real option for a food plant roof, or does it need full replacement?
It depends on the condition of the deck and insulation underneath. If those are still sound, a coating can add years of service life with far less disruption than a tear-off. If interior moisture has already saturated the insulation, coating alone won't fix that.
Do you have experience with USDA-regulated facility access requirements?
We follow the specific protocol each plant provides rather than assuming one standard applies everywhere, since requirements vary by facility and by product line. Send us your access rules ahead of scheduling and we'll plan accordingly.
What makes cold storage roofs different from standard warehouse roofs?
The temperature differential between refrigerated interior space and exterior conditions increases condensation risk at the deck, which puts more importance on vapor barrier continuity than you'd see on a non-refrigerated building.